The common 3-2-10 rule
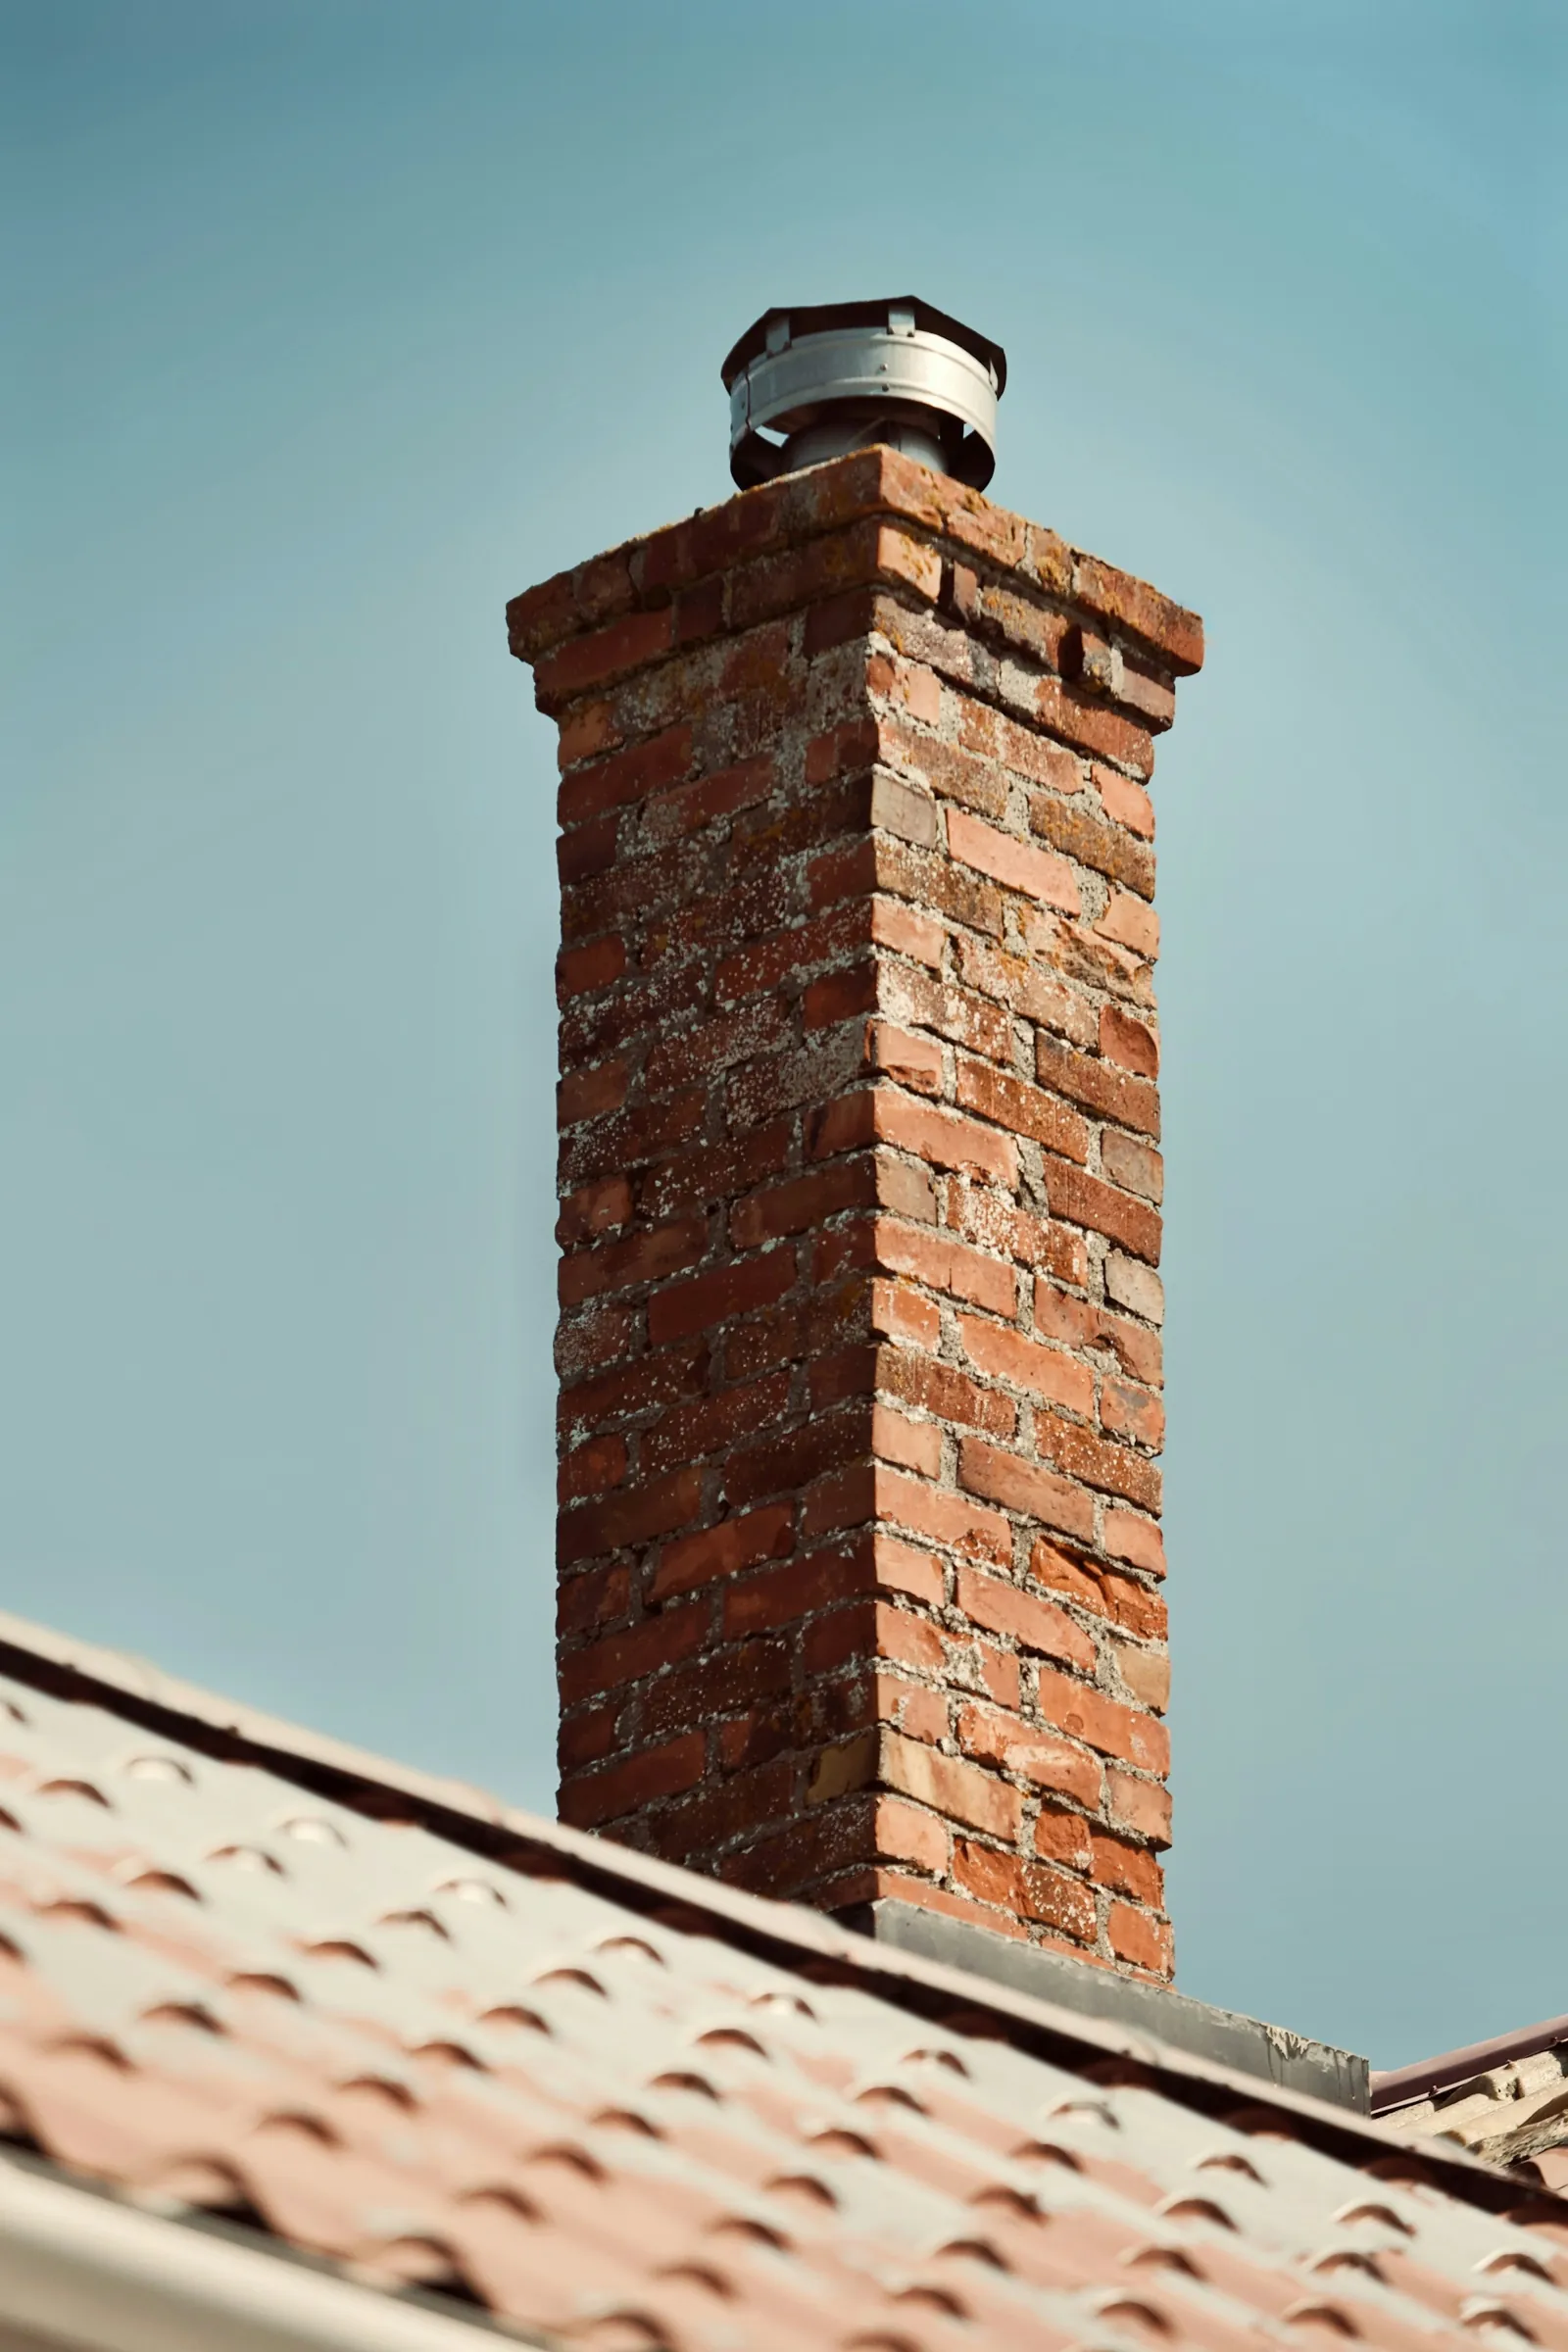
The rule found in most residential codes across the country is known in the trade as 3-2-10. A masonry chimney should extend at least 3 feet above the highest point where it passes through the roof, and at least 2 feet higher than any part of the building within 10 feet of it, measured sideways. Treat this as the common code rule rather than the final word for your address: towns adopt codes with their own amendments, and your local building department decides what applies.
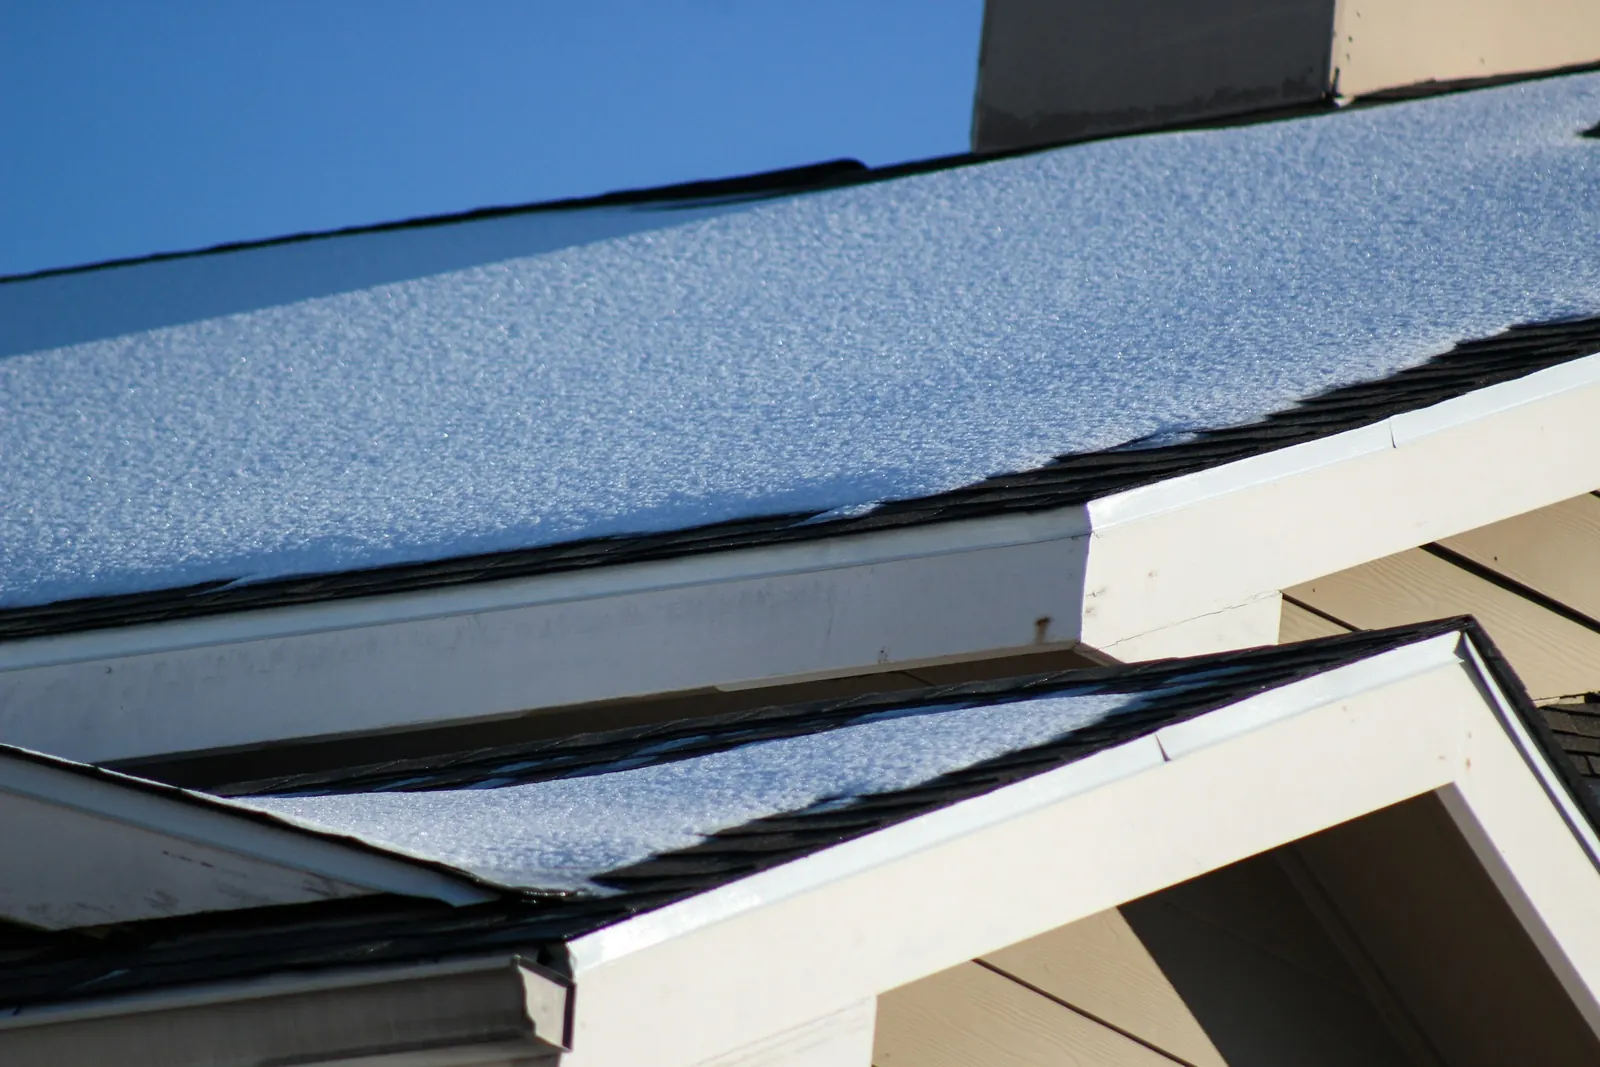
Picture a level line running out from the top of the chimney for 10 feet in every direction. A roof ridge, dormer or wall inside that circle should sit at least 2 feet below the top of the chimney. On a pitched roof, a chimney near the ridge can be fairly short, while one lower down the slope has to be taller to clear the ridge above it.
- 3 feet above the roof where the chimney comes through
- 2 feet above anything within 10 feet sideways
- Measured to the top of the masonry or flue, not to the cap
- Gas vents and factory-built chimneys follow their own listings
How New York City's code words it
The city's own building code has a termination section that reads differently from the common rule. For chimneys serving appliances that operate below 600°F, the code says the chimney shall extend at least 3 feet above the highest construction, such as a roof ridge, parapet wall or penthouse, within 10 feet of the chimney outlet, whether that construction is on the same building or on another building. Other chimneys, vents and open structural framing do not count as construction for this purpose. Chimneys serving hotter appliances face taller requirements over wider distances.
The phrase on another building matters in a city of attached houses. The rule looks past your own roof to the parapets and penthouses next door. Which temperature category a chimney falls into depends on the appliance it serves, so confirm the details with the Department of Buildings or a design professional before relying on any summary, including this one.
Why height controls draft
Wind flowing over a roof does not move smoothly. It rolls over the ridge, tumbles on the downwind side, and piles up against taller walls. A chimney top sitting inside that turbulence gets pressure pushed down into it, and smoke or boiler exhaust comes back down the flue or hangs around the roof. Clearing nearby surfaces puts the top in steadier air, so the flue drafts and sparks are less likely to land on roofing.
Height also adds draft directly. A taller column of warm gas pulls harder than a short one, which is why a short chimney on a cold, windy day is often the one that smokes when the fire is first lit.
The taller building next door
On rowhouse blocks in Brooklyn, Queens, Jersey City, Hoboken and Philadelphia, chimneys were built to suit the houses around them at the time. Then a neighbor adds a floor or a new building rises on the next lot, and a chimney that drew well for generations starts smoking or spilling boiler exhaust. Nothing changed on your roof. The chimney now sits in the wind shadow of a taller wall.
New York City's code addresses this directly. When a building is erected, enlarged or raised so that it extends higher than existing chimneys or vents within 100 feet, the code places responsibility on the owner of the new or altered building to bring those chimneys into conformance, by carrying them up or offsetting them, with written notice to the affected owner. A chimney no longer connected to any appliance is exempt. If this has happened on your block, raise it with the Department of Buildings rather than treating this summary as legal advice.
Signs your chimney sits too low
A chimney that falls short of the surrounding roofs tends to announce itself on windy days, and the symptoms come and go with the wind direction. That pattern is the clue: a flue that works on calm days and misbehaves when the wind blows from one quarter usually has a height or turbulence problem rather than a blockage.
- Smoke puffing back into the room when gusts hit, especially from one direction
- A cold draft or a smell of soot coming down the fireplace when it is not in use
- Carbon monoxide alarms sounding on windy days while the boiler runs; treat any alarm as real, get out and call 911
- Soot staining on your own roof or the neighbor's wall beside the chimney top
- Problems that began right after a nearby building was raised or a tree grew tall
Gas vents and factory-built chimneys
Metal gas vents and factory-built chimney systems are tested as complete assemblies and follow the termination rules in their listing and installation instructions. A stainless liner run up a masonry chimney for a gas boiler is still inside a masonry chimney, so the masonry rules apply to the stack, while the liner itself has its own instructions about how it ends at the top.
Caps are part of the same picture. A cap does not add required height. Some caps help with wind-driven downdraft, but New York City's code has its own limits on what can sit on top of a masonry chimney, so check before planning a solution around a cap.
Can a chimney be too tall?
It can. Brick above the roof has no support from the house, and the taller and thinner the stack, the more wind load it carries and the more it moves. A tall extension may need reinforcement or bracing designed for it, not just more courses of brick laid on an old top.
On the draft side, a very tall, cold flue serving a small gas water heater can cool the exhaust enough for moisture to condense inside, which wears the flue from within. Appliance and liner instructions set the venting limits, and a correctly sized liner usually matters more than extra height.
What extending a chimney involves
Adding height is a small rebuild, and the scope should be clear before anyone mixes mortar.
- Checking that the existing top is sound enough to build on, or taking it down to sound brick
- Matching brick and mortar to the original stack
- Extending the flue liner, or installing a new one, to the new top
- Setting a new crown with a drip edge, and new flashing if the base is disturbed
- Coordinating with neighbors whose flues share the stack
- Permits where the local building department requires them
Common Questions
What are the chimney height requirements?
Does a chimney have to be higher than the ridge?
Can I just add a taller cap instead of more brick?
My neighbor built higher and now my chimney smokes. What can be done?
Does a boiler flue need the same height as a fireplace chimney?
Need help with this? See our chimney rebuild service, or call (844) 468-2410 for a free written estimate.