Shortest workable route wins
A dryer is designed to push its exhaust through a limited length of duct, with each elbow counted against that length in the manual. Whatever the direction, the route that stays inside that limit with the fewest turns will dry faster, clog more slowly and be easier to maintain. In most houses that is a straight shot through the nearest outside wall.
The question only becomes interesting when the wall option is not short. A basement laundry at the back of a long rowhouse, an upper-floor laundry closet in the middle of the building or a stacked unit in an apartment may have no outside wall nearby. Then the comparison is between a long horizontal run with several turns and a vertical climb to the roof, and each has trade-offs.
How the two routes compare
Here is how a wall exit and a roof exit usually stack up on the things that matter day to day.
| Factor | Through the wall | Through the roof |
|---|---|---|
| Typical length | Often short, one or two elbows | Longer, climbs through floors and an attic |
| Lint behavior | Carried out on a level path | Falls back down as the air slows |
| Cleaning access | Hood reachable from the ground on lower floors | Cap needs roof access |
| Winter trouble | Low hoods can be buried by snow | Cold attic sections condense; caps ice up |
| Pests | Birds and mice at a flap that will not close | Birds nesting in the warm cap |
Why a wall vent is usually easier
A short wall run has less duct to clean and fewer joints to come apart. The exhaust stays warm all the way out, so there is less condensation inside the pipe. The hood can be checked from the yard after a storm or cleared by hand when lint builds up at the flap, and a technician can clean the full run in less time.
There are still details to get right. The hood should sit where it will not be buried by snow, piled leaves or a shoveled walk, and where the exhaust does not blow straight onto a neighbor's window, a fence or a planting bed that traps lint.
When the roof is the right route
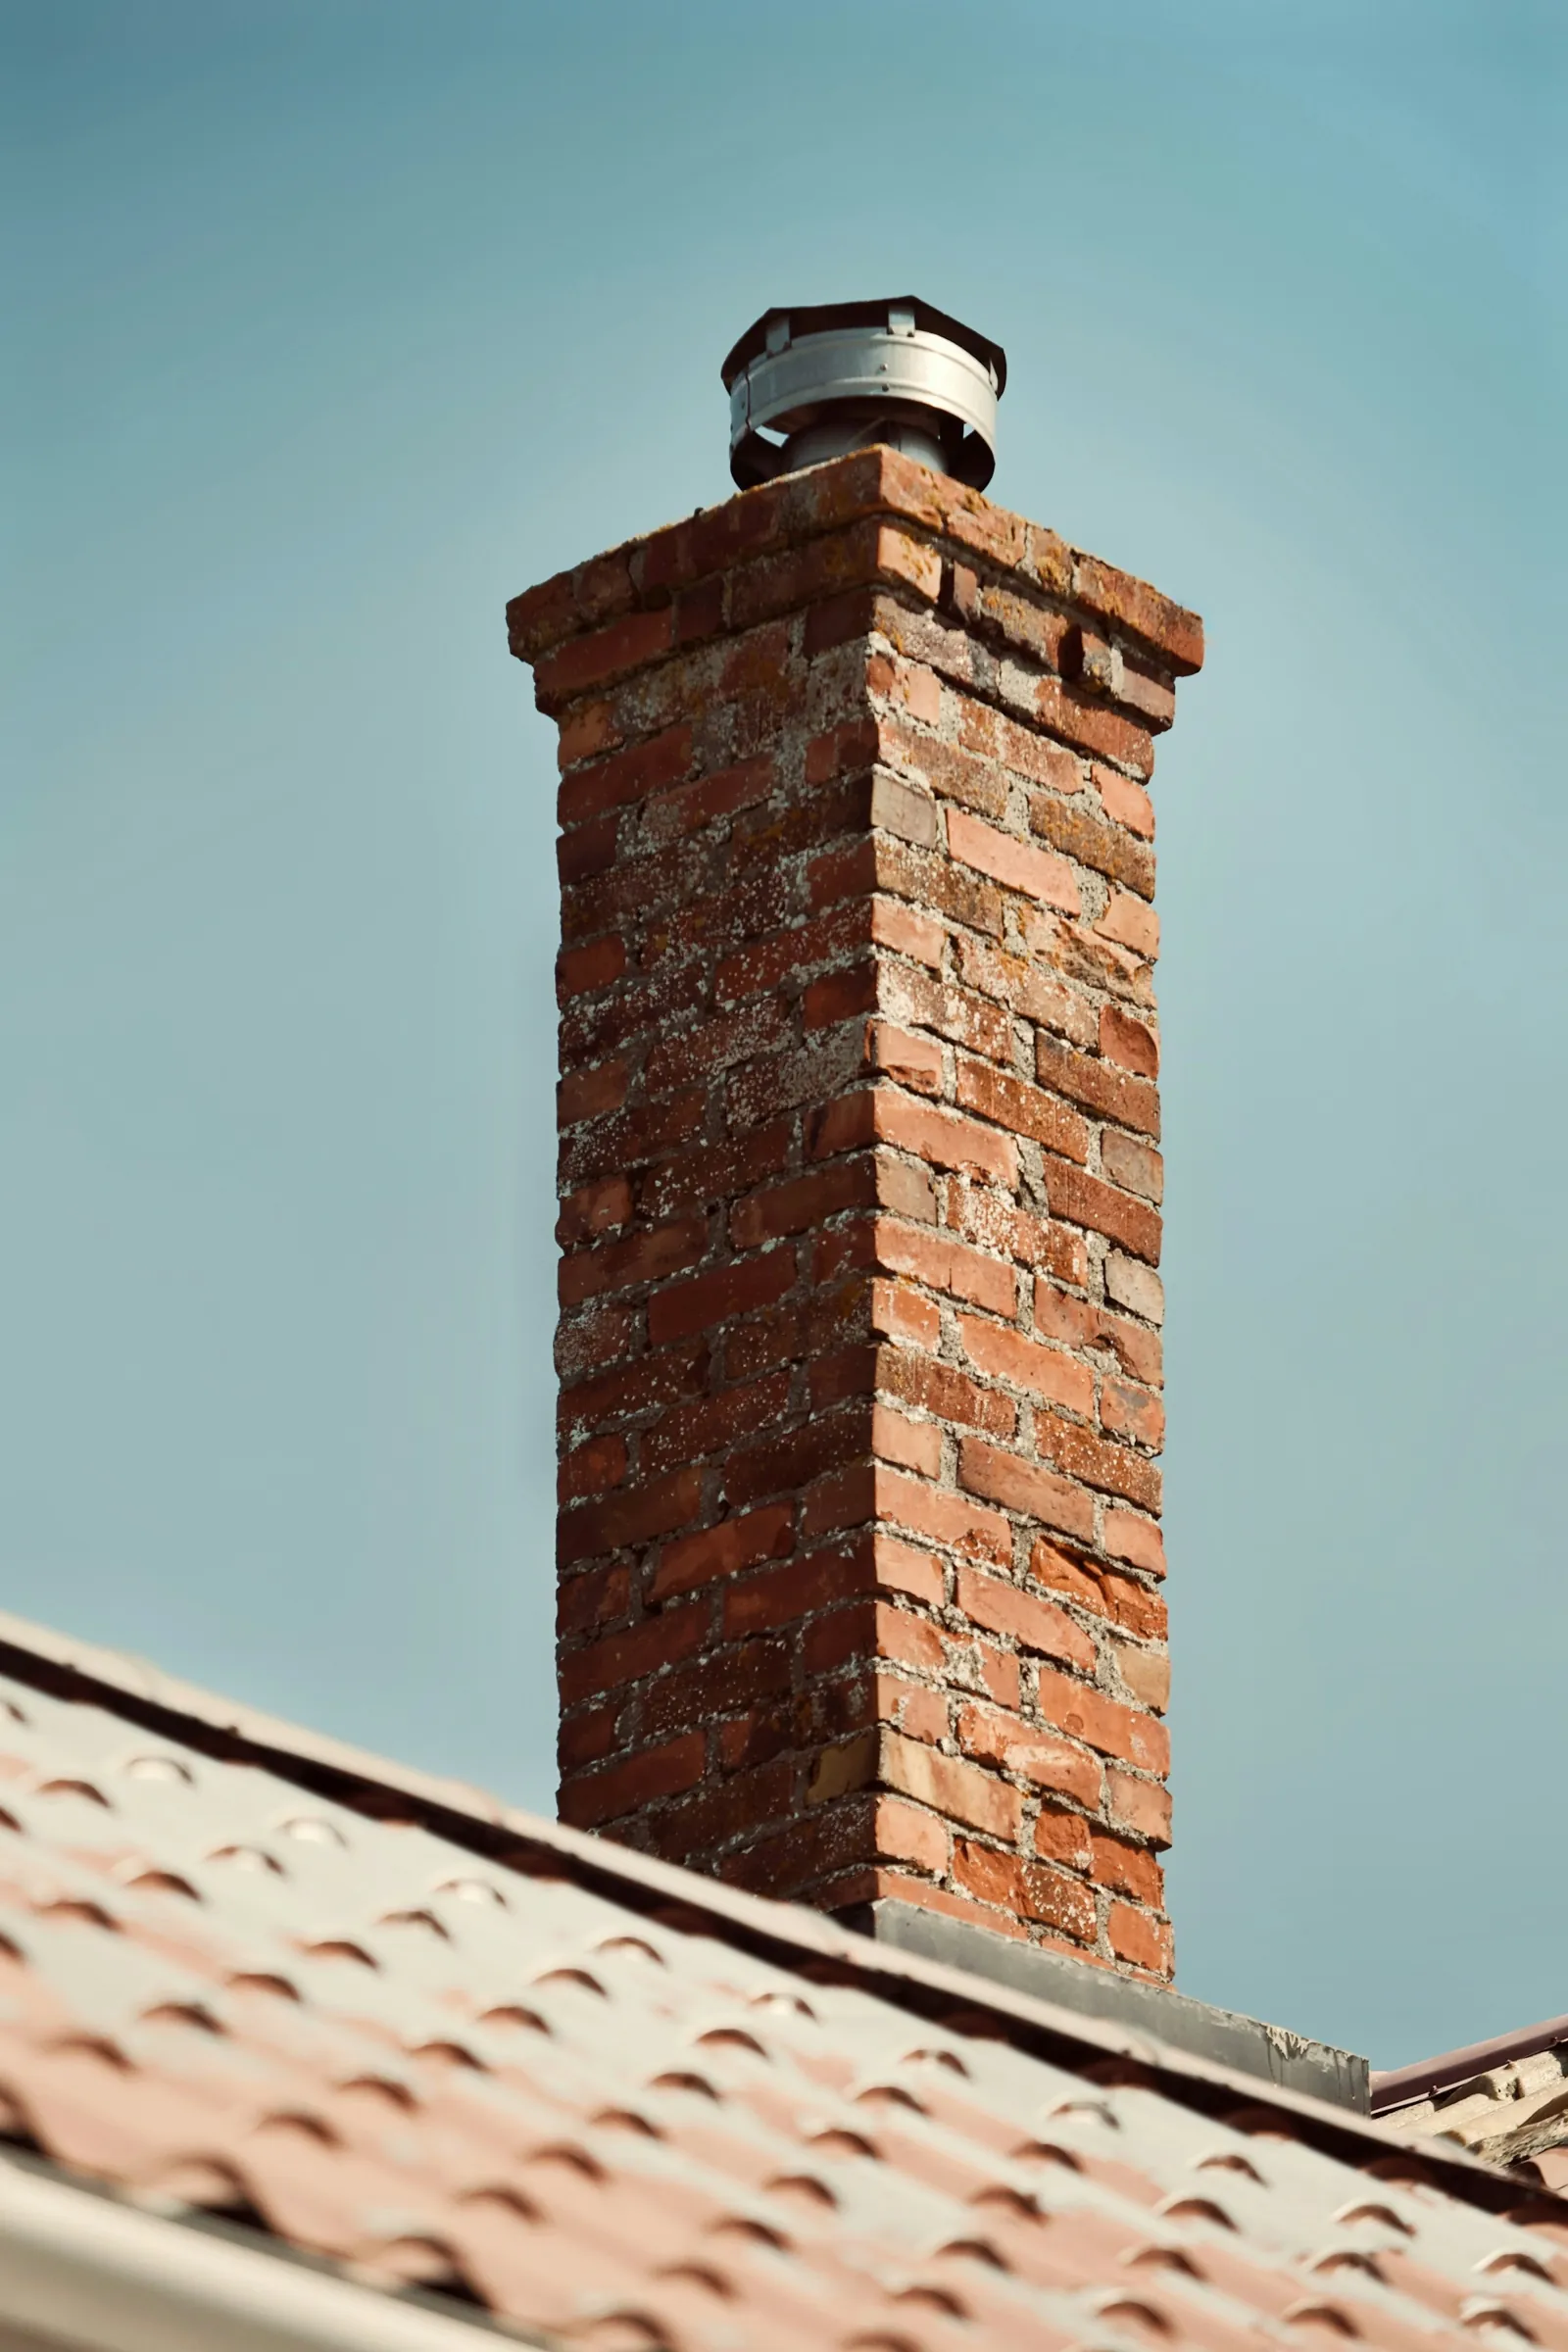
In rowhouses, apartments and homes with an upper-floor laundry in the middle of the building, there may be no outside wall within reach. Going straight up can be the shortest workable path, especially in flat-roofed buildings where the duct only has to pass through the top-floor ceiling and the roof deck.
When the roof is the route, the details carry more weight. The cap should be made for dryer exhaust, with a backdraft flap and no screen. The duct should be smooth rigid metal, sealed with foil tape rather than screws, supported so it cannot sag, and insulated where it crosses a cold attic or cockloft. Plan on cleaning it more often than a wall vent.
Basement laundries and rim joist exits
In many older homes the washer and dryer live in the basement, and the duct leaves through the rim joist, the wood band that sits on top of the foundation wall, or through the masonry foundation itself. These exits are close to grade, which makes them easy to reach but exposed to snow, leaves and water pooling in a window well. A hood at that height should sit high enough above finished grade that snow and splash do not block it, and the run inside should pitch slightly toward the outside so condensation drains out rather than back to the dryer.
Where the closest wall faces a narrow alley or a neighbor's house a few feet away, think about where the exhaust and lint will land before choosing it.
Where a wall vent can end
Building codes require dryer exhaust to end outside the building, following the dryer manufacturer's instructions. They also keep the outlet a set distance from openings into the house, such as windows, doors and ventilated soffits, call for a backdraft damper at the outlet and do not allow a screen over it. Rules vary by town and code edition, and New York City writes its own code, so confirm the exact distances locally.
- Outside the building, not into an attic, crawlspace, garage or chimney
- Away from windows, doors and soffit vents, per the code and the dryer manual
- A hood with a backdraft flap
- No screen over the outlet
- Placed where it can be reached to keep it clear
Through-wall kits and masonry walls
A through-wall kit usually includes the outside hood, a sleeve that passes through the wall and a way to seal the gap. On a frame wall, the hole is cut through sheathing and siding and the sleeve is flashed and sealed into the cladding.
Brick, block and stone call for a different approach. The opening is cored with a masonry bit sized to the duct, which leaves a clean round hole and avoids cracking surrounding brick. The gap between the sleeve and the masonry is filled with a material suited to masonry so water and mice cannot get in, and the hood is fastened into mortar joints or sound brick. On the street side of a landmarked or historic-district building, check with the local preservation office before cutting a new opening.
Exits to avoid
Some outlets look convenient and cause trouble. A soffit exit puts damp, lint-filled air right where attic intake vents pull air in, so moisture and lint can end up in the attic. An exit under a porch, deck or stoop with little clearance lets lint pile up in an enclosed space. A dryer duct tied into a chimney flue or a shared exhaust shaft is not an acceptable termination. Any of these is worth correcting during the next cleaning or renovation.
A dryer that shares a basement with an oil or gas boiler deserves one more check: its exhaust must not be connected to the boiler flue or the chimney thimble, even where an old connection makes that look easy.
Changing an existing vent
If your dryer vents through the roof and there is a workable wall route, moving it can mean faster drying, fewer clogs and cleaning from the ground. If the wall option means a long basement run with several turns, the roof may still come out ahead. The answer depends on measured lengths, not on a rule of thumb.
Rerouting is not free of work. A new wall exit may mean coring brick, opening a finished ceiling to run new duct, patching the old roof penetration so it does not leak, and removing the abandoned cap. Those steps are what drive the cost, and they are worth weighing against a few years of more frequent roof cleanings.
We look at where the dryer sits, measure each possible route against the dryer's limits, note what has to be opened or cored, and put the recommended route in writing so you can weigh it before anything is cut.
Common Questions
What is the code for a dryer vent through the wall?
Is a dryer vent through wall kit enough for a brick house?
Can a dryer vent go into the attic?
Can a dryer vent through the roof work well?
Can a dryer vent come out through a soffit?
Need help with this? See our dryer vent cleaning service, or call (844) 468-2410 for a free written estimate.