What the hearth extension is for
Fires are not tidy. Wood pops and throws sparks, logs settle and roll forward, and embers fall out when the fire is stirred or new wood goes in. The hearth extension gives all of that a safe place to land. It is a slab of brick, stone, tile or concrete that reaches into the room in front of the opening and out past each side, laid over a noncombustible base so heat cannot reach a wood subfloor underneath.
Its size is about where embers realistically go. A wide or tall opening holds a bigger fire, throws sparks farther and lets more material roll out, so it needs more protected floor than a small coal-era opening.
Hearth, inner hearth and extension
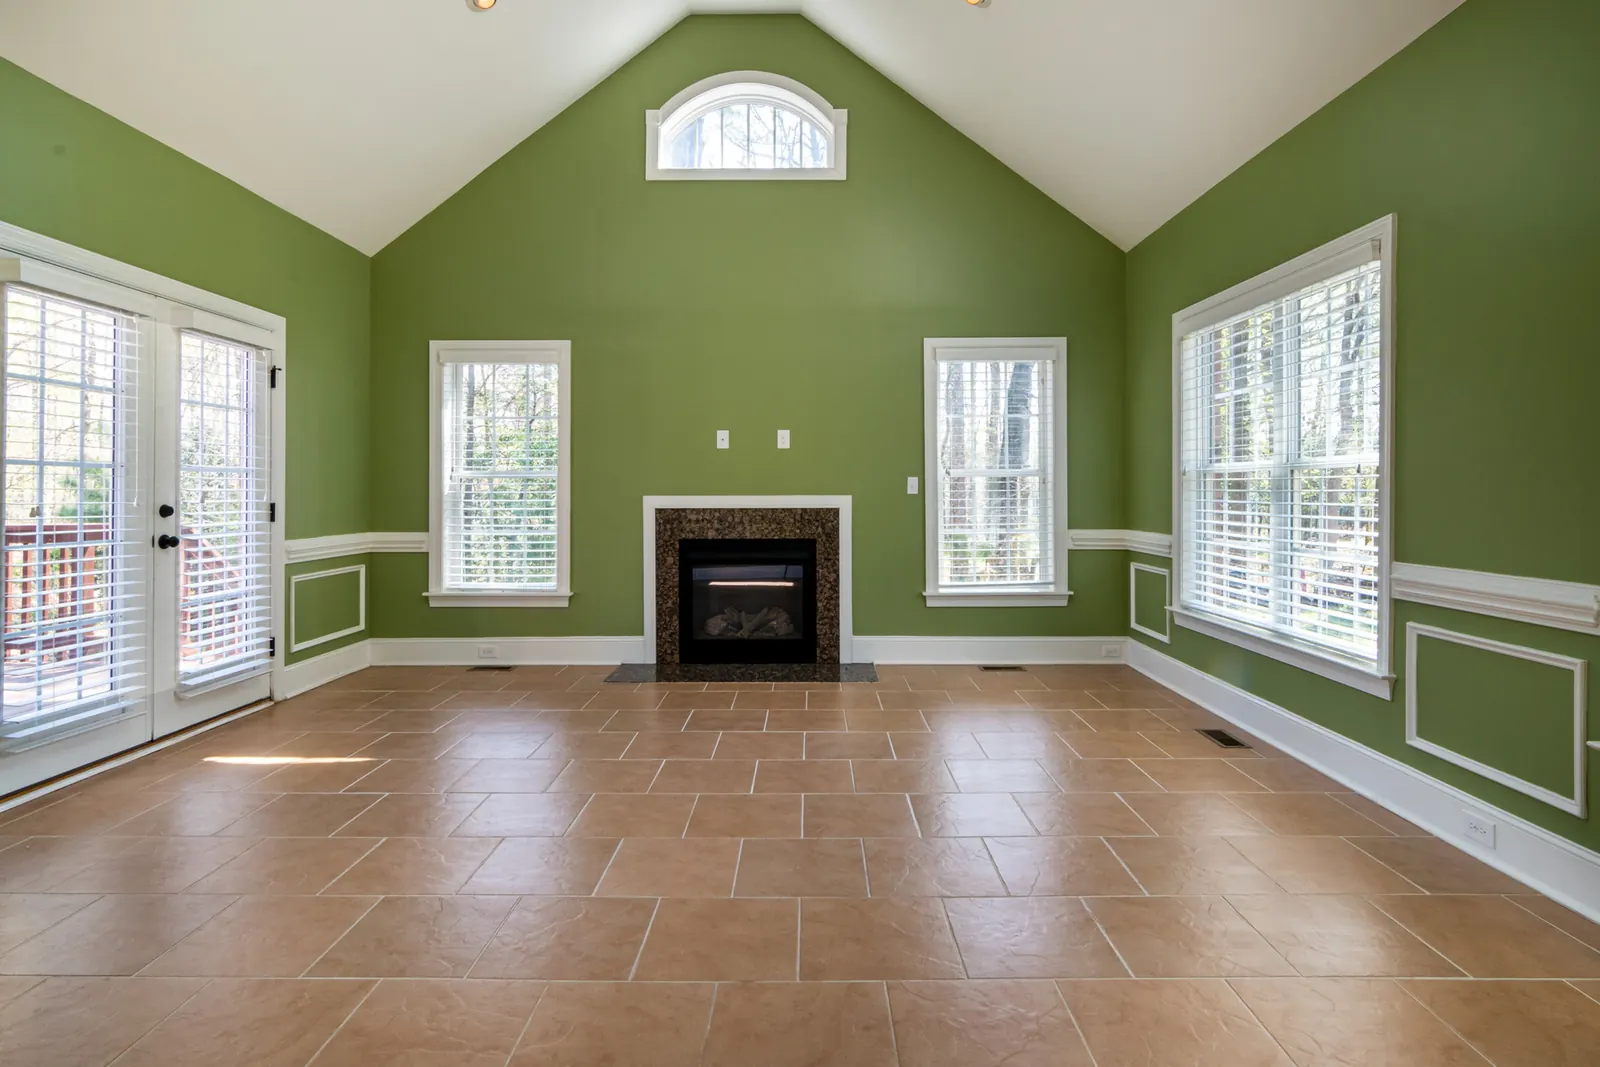
The terms get mixed up, so it helps to separate them. The inner hearth is the floor of the firebox itself, usually firebrick, where the fire burns. The hearth extension is the part outside the opening, in the room. Together they form one continuous noncombustible surface from the back of the firebox to the front edge of the extension.
Underneath, the extension needs support. In many older masonry houses it rests on a brick trimmer arch spanning between the floor joists, or on a concrete or masonry slab. In some houses, wooden forms used to pour that slab were left in place, or later renovations put framing where it does not belong. What you see on top can look perfect while what holds it up is the problem.
What the rules cover
Residential building codes treat the hearth extension for a site-built masonry fireplace in a consistent set of areas. The figures themselves differ between codes and editions, so this list explains what is regulated rather than quoting numbers:
- How far the extension must reach into the room in front of the opening
- How far it must extend beyond each side of the opening
- A larger requirement in both directions once the opening passes a set size
- The minimum thickness of the noncombustible hearth
- A different allowance when the firebox floor sits raised well above the extension
- Construction on a noncombustible base, with wood forms and supports removed
Who sets the figure where you live
The exact dimensions come from the residential code adopted in your jurisdiction and the local amendments to it. New York City has its own building code, separate from the code used in the rest of New York State. New Jersey enforces its Uniform Construction Code, Pennsylvania its Uniform Construction Code, with Philadelphia administering its own permits, and Delaware's counties and municipalities handle their own. Editions are updated over time, so a hearth that met the rules when the house was built may not match what is enforced for new work today.
Because of that, a figure copied from a website or a neighbor's project is not a safe basis for building or changing a hearth. Before you extend, replace or rebuild one, call or visit the local building department and ask which requirement applies and whether the work needs a permit. When we measure a hearth, we compare it against what the department and the appliance manual require for that specific fireplace.
Stoves, inserts and factory-built fireplaces
A freestanding wood stove does not use the masonry fireplace hearth table at all. Its floor protection is set by the stove's listing and the manufacturer's installation instructions, which say how far the protection must reach in front of the loading door, to the sides and behind, and what it must be made of. Some stoves need only ember protection, a noncombustible surface to catch falling coals; others also require thermal protection, usually stated as an insulating value the material must meet. The numbers differ from model to model.
Inserts and factory-built fireplaces follow the same principle. The insert's manual states the hearth it needs in front of the unit, which can be more than the existing masonry hearth provides because an insert's door sits farther forward. For a factory-built fireplace, the hearth extension is part of the unit's listing, so its manual sets the size and the material.
Measuring your own hearth
A tape measure tells you a lot before anyone visits. Measure the width and height of the fireplace opening; multiplying them gives the opening area, which is what many codes use to decide whether a fireplace counts as large. Then measure from the face of the opening straight out to the front edge of the noncombustible floor, and from each side of the opening to the side edge of that floor. Note the thickness at an exposed edge if you can see one.
Some things do not count. A rug, a fire-resistant mat or a decorative hearth pad on top of wood is not a hearth extension. Neither is a thin layer of tile set straight onto wood flooring, unless an appliance manual specifically allows that construction for its floor protection.
Problems common in older hearths
Hearths in older houses across the region tend to show the same handful of problems, and each one tells a technician something:
- A crack running clean through the slab, often from settlement or a failing support below
- A hearth that has dropped or tilted, pointing to a weakened trimmer arch or rotted framing
- A gap opening between the hearth and the fireplace face, where embers can fall to the subfloor
- Loose or rocking pieces of slate or marble with failed mortar beneath
- Scorched or darkened flooring at the edges, a sign the hearth is too small for the fires being built
- A hearth cut short during a past floor renovation
Repair and extension options
Many hearths can be corrected rather than replaced. Open joints and gaps against the fireplace face are filled with suitable noncombustible material. A cracked but well-supported slab can be reset. A hearth that is too short can often be enlarged with matching stone or tile on a proper base, although matching old slate or marble is usually the harder part of the job, not the structure.
A sagging hearth is different. If the support beneath has failed, the slab comes up so the trimmer arch, slab or framing can be repaired, and a new extension is built on a sound base. That work is planned with the building department's requirements in hand and priced in a free written estimate before the old slab comes up.
Common Questions
How far must a hearth extension reach in front of a fireplace?
How big does a hearth pad for a wood stove need to be?
Can I extend an existing hearth?
Can a hearth extension be flush with the floor?
Does a gas fireplace need a hearth extension?
Need help with this? See our fireplace repair service, or call (844) 468-2410 for a free written estimate.